Engineer News Network The ultimate online news and information resource for today's engineer
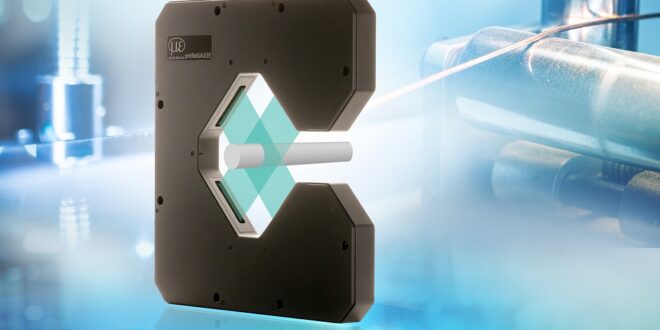
Precision sensor supplier Micro-Epsilon has introduced a new inline, non-contact, high precision sensor system that is specially designed for biaxial measurement of diameter (thickness) and position of ultra-fine wires and small round materials such as precision tubes, glass fibres, medical devices, transparent objects and for inline quality control of bar stock. The system is capable of measuring diameters from as small as 30µm.
The profileGAUGE C.ODC measuring system is designed for inline measurement tasks in industrial processes: two optoCONTROL 2700 precision optical micrometers from Micro-Epsilon are pre-mounted in an X-arrangement to reliably detect the measuring object in both axes, therefore ensuring maximum measurement reliability – even at high process speeds. No separate external controller is required – the system is fully aligned, wired and easy-to-integrate into existing systems due to its fieldbus interfaces (EtherCAT, EtherNet/IP and PROFINET).
In addition, standard protocols such as TCP, UDP and FTP are supported. Customer-side calculation and further processing of the statistical values from both axes can be carried out individually via the control system or a higher-level evaluation system.
Precise diameter measurement from 3μm
With the profileGAUGE C.ODC, non-contact diameter measurements from 30μm are possible. A clear advantage of the system is error avoidance: the system’s active tilt (inclination) correction means that any tilting of the measured object is detected and the measured values are then automatically adjusted to the actual orientation. This effectively removes deviations of measured values due to skewing rather than a real diameter change. The tilt correction is made for each measured value and achieves up to 5,000 measurements per second for outer diameter, wire and contour measurements. Due to the optical measuring principle, transparent objects such as glass or plastic can also be reliably detected. A short exposure time of 8.5µs means the system is also suitable for measuring vibrating or fast-moving objects.
The measured values can be recorded either synchronously or asynchronously. In synchronous operation, the profileGAUGE C.ODC delivers values for both axes at the same time, enabling high precision determination of centre axis position. A common encoder input also enables precise triggering and clear assignment of each measured value.
Integrated contamination detection identifies even the smallest contaminants – both on the glass panes and in the measuring field – and can output the conditions ‘clean’, ‘restricted’ and ‘dirty’ to avoid distortion of measured values. A version of the system with protective glass is available, which protects the optics from damage in harsh environments. In addition, a version with air purge attachment is also available that is used to keep the optical beam path free of any foreign particles that could influence measurements.
The profileGAUGE C.ODC is available in two measuring ranges (10mm and 40mm). The system offers high resolution measurements down to 10nm and excellent repeatability up to ≤0.03µm.