Engineer News Network The ultimate online news and information resource for today's engineer
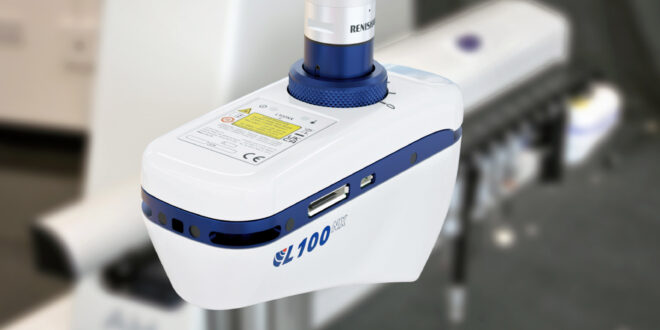
Co-ordinate measuring machine (CMM) and laser scanner manufacturer LK Metrology has announced that the specification of the L100NX laser line scanner has been improved to deliver greater precision, measurement confidence and reliability across demanding CMM metrology applications.
Kristof Peeters, the company’s product manager for laser scanning, said: “Accuracy is critical for manufacturers who rely on measurement data when making important decisions. We have raised the accuracy specifications of the L100NX by about a third, enabling customers to capture high-quality measurement data with greater confidence, while supporting improved quality control and more efficient inspection processes.”
Specifically, form error is down from 15µm to 10µm, resulting in better tracking of the true shape of complex profiles. Point cloud dispersion is now 16µm rather than 26µm, leading to less scatter and cleaner raw scan data for analysis. Additionally, dimensional accuracy has been uprated from 20µm to 15µm, leading to higher confidence when checking tightly-toleranced parts.
Designed for high-performance inspection environments, the scanner employs advanced, 450 nm blue laser scanning technology, enabling manufacturers to capture high-density 3D surface data quickly and efficiently, even on reflective or multi-material parts. The improved specification provides better scanning accuracy, while retaining the speed and productivity advantages of a non-contact sensor.
The instrument is engineered to meet a wide range of inspection requirements, including dimensional verification of geometric features, surface profile measurement and digital-twin capture for reverse engineering. Its non-contact scanning capability is particularly well suited to inspecting delicate materials, intricate features and freeform surfaces.
The L100NX works seamlessly with Focus Inspection, LK Metrology’s powerful inspection software platform, providing an integrated solution for capturing, analysing and reporting 3D measurement data. The software enables users to make full use of the L100NX’s high-density scan data through intuitive tools for dimensional inspection, surface analysis, CAD comparison and reporting.
Together, the L100NX and Focus Inspection provide a streamlined workflow from data capture through to analysis, helping users to quickly identify deviations and achieve a faster, more confident assessment of product conformity. By combining improved accuracy, high-speed laser scanning, flexible CMM integration and the advanced software capabilities, the L100NX provides manufacturers with a comprehensive solution for modern 3D inspection and consistent quality control.